

Listing Courtesy of: MARIS - IDX as distributed by MLS GRID / Listed By: Cameron Aho, Coldwell Banker Realty Gundaker; Camille Aho, West Regional
1104 Big Bend Station Drive Manchester, MO 63088
Active (3 Days)
$415,000 (USD)
OPEN HOUSE TIMES
-
OPENSun, Oct 111:00 pm - 3:00 pm

Description
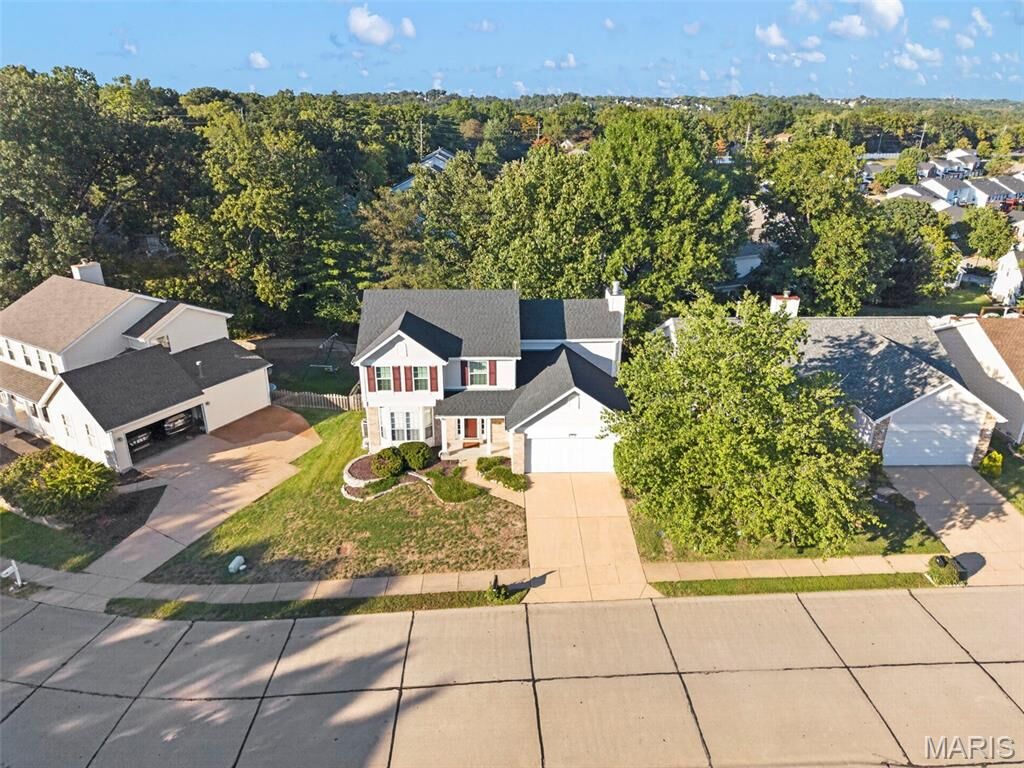
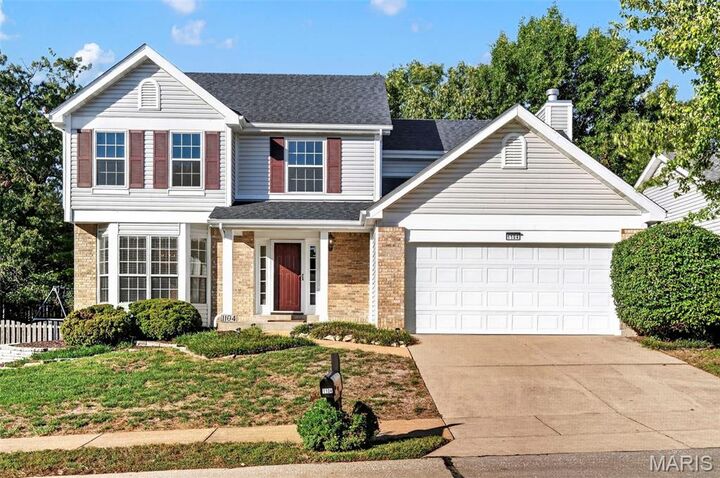
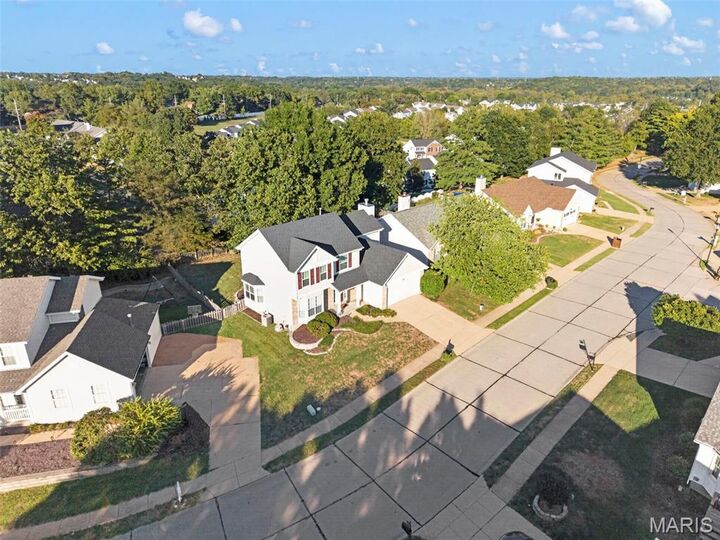
Enjoy the convenience of West County living in this spacious 4-bedroom, 2.5-bath Manchester home offering nearly 1,900 square feet of living space. Recent updates include brand new carpet in the living room and primary bedroom, plus freshly painted living areas and kitchen. Ideally located near parks, shopping, dining, and major highway access, this home puts everyday necessities and local favorites just minutes away. The flexible floor plan offers great space today while leaving room to add your own personal touches over time. The roof, gutters, and siding were replaced in June 2024, and the home has already passed the City of Manchester occupancy inspection and fire safety inspection. As an added bonus, the washer and dryer are included with the sale. Combining location, value, and opportunity, this home is a standout choice for buyers seeking space and potential in one of West County's most desired communities.
MLS #:
26061201
26061201
Taxes
$5,733(2025)
$5,733(2025)
Lot Size
6,970 SQFT
6,970 SQFT
Type
Single-Family Home
Single-Family Home
Year Built
1993
1993
School District
Valley Park
Valley Park
County
St. Louis County
St. Louis County
Listed By
Cameron Aho, Coldwell Banker Realty Gundaker
Camille Aho, Coldwell Banker Realty Gundaker
Camille Aho, Coldwell Banker Realty Gundaker
Source
MARIS - IDX
Last checked Oct 8 2026 at 7:57 PM GMT+0000
MARIS - IDX
Last checked Oct 8 2026 at 7:57 PM GMT+0000
Bathroom Details
- Full Bathrooms: 2
- Half Bathroom: 1
Interior Features
- Laundry: In Basement
- Gas Water Heater
- Electric Range
- Disposal
- Dishwasher
- Separate Shower
- Separate Dining
- Open Floorplan
- Breakfast Room
- Refrigerator
- Stainless Steel Appliance(s)
- Soaking Tub
- Washer/Dryer
Community Information
- Common Ground
- Association Management
Subdivision
- Big Bend Station One
Lot Information
- Landscaped
- Some Trees
- Back Yard
- Near Park
- Gentle Sloping
Property Features
- Fireplace: Family Room
Heating and Cooling
- Gas
- Central Air
Basement Information
- 8 Ft + Pour
- Sump Pump
- Unfinished
Homeowners Association Information
- Dues: $300/Annually
Exterior Features
- Roof: Architectural Shingle
Utility Information
- Utilities: Water Connected, Natural Gas Connected, Electricity Connected, Cable Available, Underground Utilities, Sewer Connected, Phone Available
- Sewer: Public Sewer
School Information
- Elementary School: Valley Park Elem.
- Middle School: Valley Park Middle
- High School: Valley Park Sr. High
Garage
- Attached Garage
Parking
- Garage Faces Front
- Garage Door Opener
- Garage
Stories
- Two
Living Area
- 1,888 sqft
Location
Disclaimer: Square footage is based on information available to agent, including County records. Information has not been verified by agent and should be verified by buyer.
Based on information submitted to the MLS GRID as of 10/8/2026 19:57. All data is obtained from various sources and may not have been verified by broker or MLS GRID. Supplied Open House Information is subject to change without notice. All information should be independently reviewed and verified for accuracy. Properties may or may not be listed by the office/agent presenting the information.
