

Listing Courtesy of: MARIS - IDX as distributed by MLS GRID / Listed By: Linda Hyink, Coldwell Banker Realty Gundaker
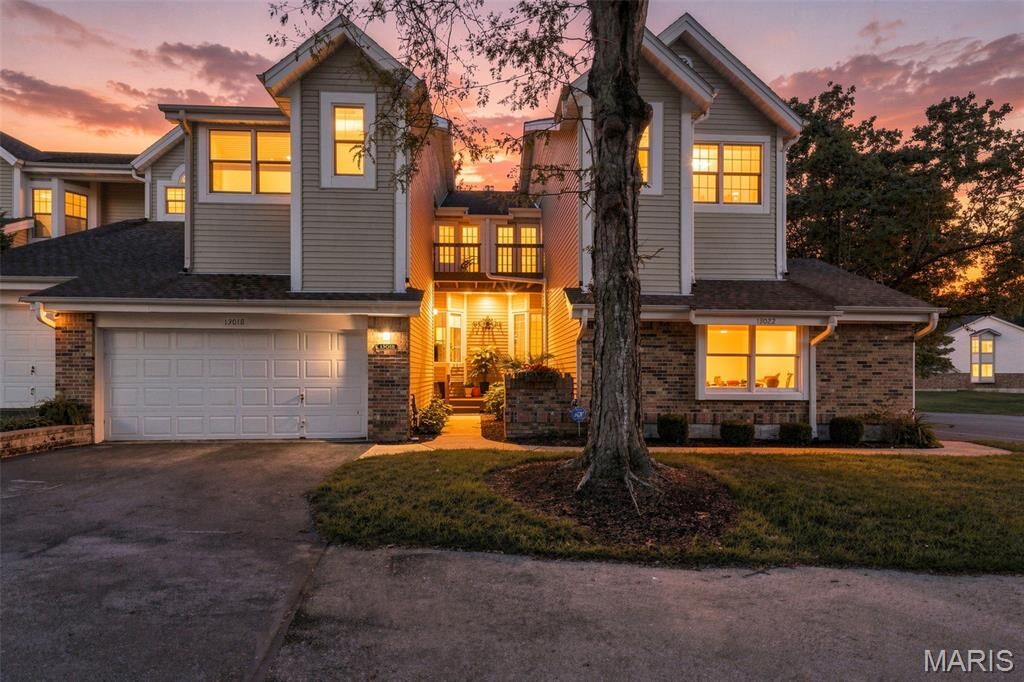
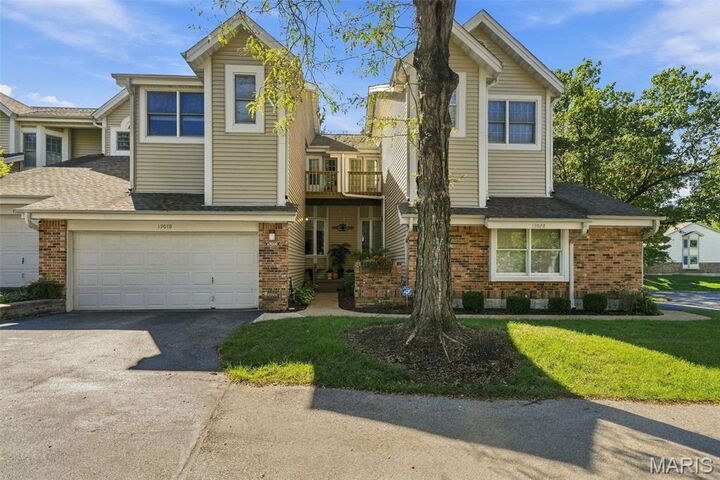
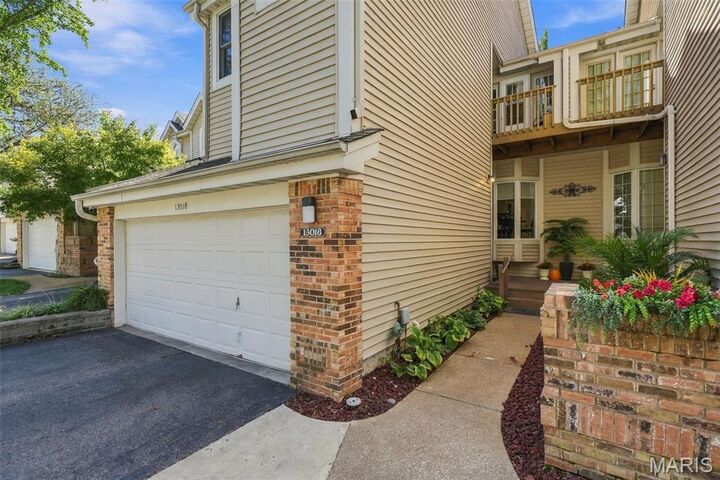
13018 Autumn Fields Court St Louis, MO 63146
Coming Soon
$345,000 (USD)
OPEN HOUSE TIMES
-
OPENSun, Oct 111:00 pm - 3:00 pm
Description
Welcome to this spacious, beautifully updated townhouse in the desirable Field Point community. Offering multiple levels of finished living space, an open floor plan, abundant natural light, and a private outdoor setting, this home has been thoughtfully updated and is move-in ready. The main level is bright and open, with high ceilings and new Scandinavian-style luxury vinyl plank flooring. The spacious living room features a fireplace and French doors with decorative leaded-glass surrounds that open directly to a large deck overlooking the private patio area below. An adjoining dining area provides plenty of space for both everyday dining and entertaining. The kitchen features white cabinetry, Corian countertops, stainless steel appliances, generous cabinet and prep space, and a separate breakfast area highlighted by a large bay window. A convenient half bath and attached two-car garage complete the main level. Upstairs is bright and open, with three skylights and vinyl plank flooring throughout. The spacious primary suite features a large bay window, private full bath with a tub/shower combination, and a generously sized custom walk-in closet. The second bedroom is also an ensuite, with its own walk-in closet and private full bath with a tub/shower combination. A central loft-style area provides flexible space for a home office, sitting area, or other use. The finished walkout lower level adds substantial living space and features new ceramic tile flooring, a second fireplace, wet bar, and a large recreation/family room. Glass doors provide direct access to a spacious, fenced private patio. An additional bonus area offers flexibility for an office, fitness area, or hobby room. The lower level also includes laundry, utility space, and storage. Field Point residents enjoy access to a clubhouse, swimming pool, and tennis courts. Conveniently located just off Olive Boulevard, the community provides easy access to shopping, dining, entertainment, and everyday conveniences. With two ensuite bedrooms, multiple bonus spaces, two fireplaces, a finished walkout lower level, two-car garage, updated flooring, and both a deck and private fenced patio, this townhouse offers an exceptional combination of space, flexibility, and location.
MLS #:
26064176
26064176
Taxes
$3,363(2025)
$3,363(2025)
Lot Size
4,530 SQFT
4,530 SQFT
Type
Condo
Condo
Year Built
1987
1987
School District
Parkway C-2
Parkway C-2
County
St. Louis County
St. Louis County
Listed By
Linda Hyink, Coldwell Banker Realty Gundaker
Source
MARIS - IDX
Last checked Oct 7 2026 at 10:35 PM GMT+0000
MARIS - IDX
Last checked Oct 7 2026 at 10:35 PM GMT+0000
Bathroom Details
- Full Bathrooms: 2
- Half Bathroom: 1
Interior Features
- Laundry: In Basement
- Electric Range
- Microwave
- Dishwasher
- Separate Dining
- Open Floorplan
- High Speed Internet
- Crown Molding
- Walk-In Closet(s)
- Eat-In Kitchen
- Laundry: Laundry Room
- Refrigerator
- High Ceilings
- Storage
- Solid Surface Countertop(s)
- Wet Bar
Community Information
- Association Management
- Pool
- Clubhouse
- Tennis Court(s)
Subdivision
- Field Pointe Condo Nine
Lot Information
- Cul-De-Sac
Property Features
- Fireplace: Family Room
- Fireplace: Living Room
- Fireplace: Gas Log
Heating and Cooling
- Forced Air
- Gas
- Central Air
- Electric
Basement Information
- Concrete
- 8 Ft + Pour
- Partially Finished
- Walk-Out Access
- Storage Space
- Sump Pump
Homeowners Association Information
- Dues: $525/Monthly
Exterior Features
- Roof: Architectural Shingle
Utility Information
- Utilities: Natural Gas Connected, Electricity Connected, Cable Available, Underground Utilities, Sewer Connected
- Sewer: Public Sewer
School Information
- Elementary School: Ross Elem.
- Middle School: Northeast Middle
- High School: Parkway North High
Garage
- Attached Garage
Parking
- Garage Door Opener
- Garage
- Additional Parking
Stories
- Two
Living Area
- 2,390 sqft
Location
Disclaimer: Square footage is based on information available to agent, including County records. Information has not been verified by agent and should be verified by buyer.
Based on information submitted to the MLS GRID as of 10/7/2026 22:35. All data is obtained from various sources and may not have been verified by broker or MLS GRID. Supplied Open House Information is subject to change without notice. All information should be independently reviewed and verified for accuracy. Properties may or may not be listed by the office/agent presenting the information.
