

Listing Courtesy of: MARIS - IDX as distributed by MLS GRID / Listed By: Elizabeth Coco, Coldwell Banker Realty Gundaker
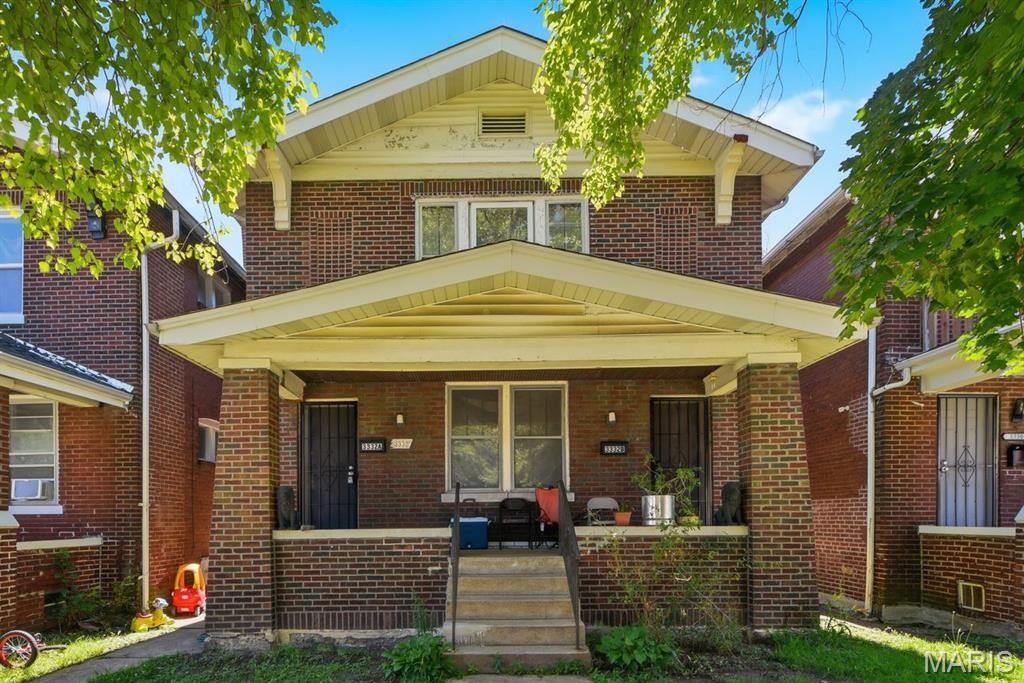
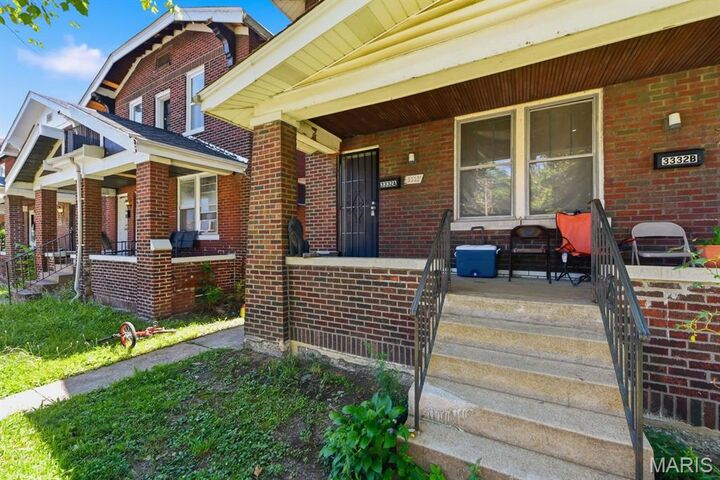
3332 Aubert Avenue A St Louis, MO 63115
Active (10 Days)
$1,050 (USD)

Description
MLS #:
26040318
26040318
Taxes
$504(2025)
$504(2025)
Lot Size
3,720 SQFT
3,720 SQFT
Type
Rental
Rental
Year Built
1926
1926
School District
St. Louis City
St. Louis City
Listed By
Elizabeth Coco, Coldwell Banker Realty Gundaker
Source
MARIS - IDX
Last checked Jul 7 2026 at 4:19 AM GMT+0000
MARIS - IDX
Last checked Jul 7 2026 at 4:19 AM GMT+0000
Bathroom Details
- Full Bathroom: 1
Interior Features
- Laundry: In Basement
- Refrigerator
- Free-Standing Gas Oven
Subdivision
- Lorraine Court Add
Heating and Cooling
- Natural Gas
- Central Air
- Ceiling Fan(s)
Basement Information
- Concrete
Utility Information
- Utilities: Cable Available, Electricity Available, Natural Gas Available, Sewer Connected, Phone Available, Water Available
School Information
- Elementary School: Elias Michael Elem.
- Middle School: Henry Elem.
- High School: Vashon High
Parking
- On Street
- Unassigned
Stories
- Two
Living Area
- 2,270 sqft
Location
Disclaimer: Square footage is based on information available to agent, including County records. Information has not been verified by agent and should be verified by buyer.
Based on information submitted to the MLS GRID as of 7/7/2026 04:19. All data is obtained from various sources and may not have been verified by broker or MLS GRID. Supplied Open House Information is subject to change without notice. All information should be independently reviewed and verified for accuracy. Properties may or may not be listed by the office/agent presenting the information.

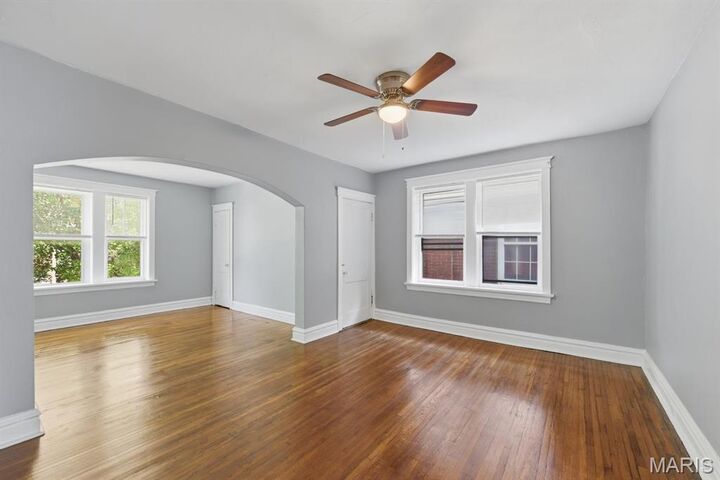
The oversized living room flows into a separate dining area, providing plenty of space for relaxing, entertaining, or working from home. Two generously sized bedrooms offer flexibility for families, roommates, guests, or a home office setup. The updated bathroom features a newer vanity and tub surround, while the spacious kitchen offers abundant cabinet and counter space along with a refrigerator and gas range.
Enjoy morning coffee or evening relaxation on the covered rear balcony overlooking the backyard. Additional storage and laundry hookups are available in the lower level. Conveniently located near parks, shopping, restaurants, public transportation, and major highways, providing easy access to downtown St. Louis and the surrounding areas.
Tenant is responsible for all utilities and maintaining the property. No smoking and no pets. Available immediately. Showings will be scheduled for pre-approved applicants to minimize disturbance to other tenants.