

Listing Courtesy of: MARIS - IDX as distributed by MLS GRID / Listed By: Elizabeth Coco, Coldwell Banker Realty Gundaker
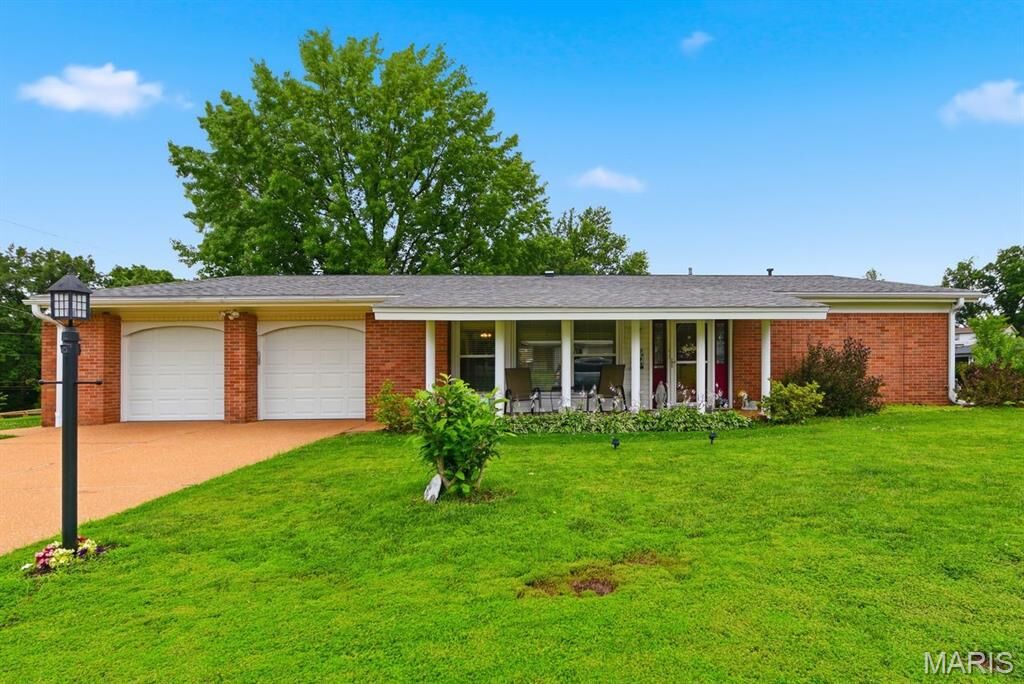
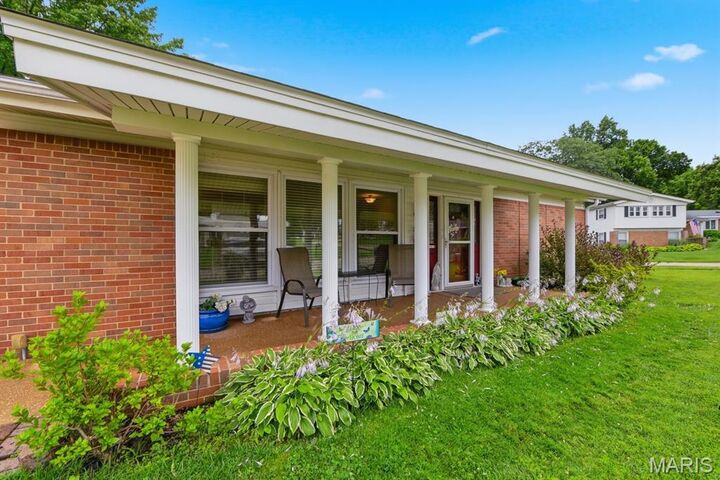
5044 Tealby Lane St Louis, MO 63128
Pending (9 Days)
$329,000 (USD)

Description
MLS #:
26038172
26038172
Taxes
$3,281(2025)
$3,281(2025)
Lot Size
10,603 SQFT
10,603 SQFT
Type
Single-Family Home
Single-Family Home
Year Built
1963
1963
School District
Mehlville R-Ix
Mehlville R-Ix
County
St. Louis County
St. Louis County
Listed By
Elizabeth Coco, Coldwell Banker Realty Gundaker
Source
MARIS - IDX
Last checked Jul 7 2026 at 4:19 AM GMT+0000
MARIS - IDX
Last checked Jul 7 2026 at 4:19 AM GMT+0000
Bathroom Details
- Full Bathrooms: 2
Interior Features
- Laundry: Main Level
- Accessibility: Accessible Closets
- Accessibility: Accessible Central Living Area
- Accessibility: Accessible Bedroom
- Accessibility: Accessible Full Bath
- Accessibility: Accessible Common Area
- Accessibility: Accessible Hallway(s)
- Accessibility: Accessible Entrance
- Accessibility: Accessible Doors
- Accessibility: Accessible Washer/Dryer
Subdivision
- Towne South 2
Lot Information
- Near Public Transit
- Level
- Landscaped
- Front Yard
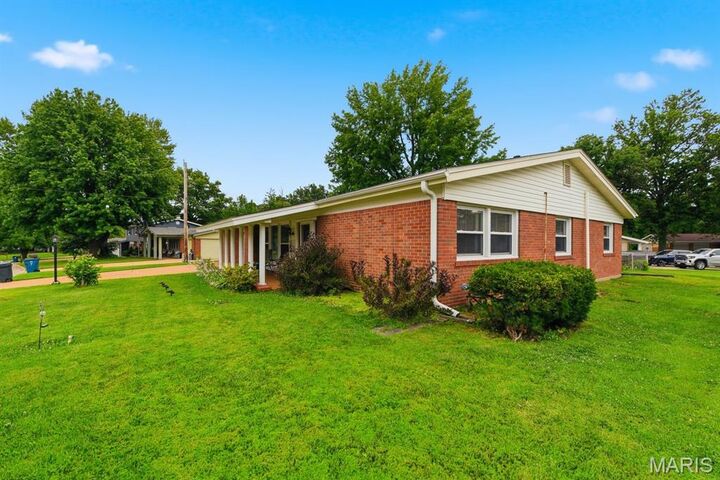
- Corner Lot
- Some Trees
- Back Yard
- Near Park
- Garden
- Near Golf Course
Heating and Cooling
- Natural Gas
- Central Air
- Electric
Exterior Features
- Roof: Shingle
Utility Information
- Utilities: Water Connected, Natural Gas Connected, Electricity Connected, Cable Available, Sewer Connected, Phone Connected
- Sewer: Public Sewer
School Information
- Elementary School: Trautwein Elem.
- Middle School: Washington Middle
- High School: Mehlville High School
Parking
- Garage Door Opener
- Garage
- Driveway
Stories
- One
Living Area
- 1,800 sqft
Location
Disclaimer: Square footage is based on information available to agent, including County records. Information has not been verified by agent and should be verified by buyer.
Based on information submitted to the MLS GRID as of 7/7/2026 04:19. All data is obtained from various sources and may not have been verified by broker or MLS GRID. Supplied Open House Information is subject to change without notice. All information should be independently reviewed and verified for accuracy. Properties may or may not be listed by the office/agent presenting the information.

Step inside to find a bright and inviting floor plan featuring a large living room, separate dining area, and an expansive family room that opens to the kitchen—perfect for everyday living and entertaining. The kitchen offers abundant cabinetry, generous counter space, stainless steel appliances, and a breakfast bar that keeps everyone connected.
The primary suite includes a private bath, while three additional bedrooms provide flexibility for family, guests, or a home office. Enjoy easy main-floor living with spacious rooms, abundant natural light, and a layout designed for comfort and convenience.
Outside, you'll love the large patio overlooking the fenced backyard—ideal for summer BBQs, pets, play, or simply relaxing at the end of the day.
Conveniently located near shopping, dining, parks, and major highways, this move-in-ready South County home is one you won't want to miss.